If you’ve ever picked up a phone with enough gentleness not to jostle a sleeping passenger, or used a surgical robot to suture tissue with microscale control, you’ve relied on a high-precision force sensor. For the past seven years, I’ve been part of a force sensor supply team, working directly with OEMs in robotics, medical devices, and aerospace who need sensors that don’t just measure force—they measure it accurately, consistently, and reliably in environments that would break most off-the-shelf alternatives. Last quarter alone, a medical device client of mine lost $2.1 million in rework because their previous sensor supplier cut corners on calibration accuracy; when they switched to our custom models, their field failure rate dropped 82%. That story isn’t unusual, though. Every week, I talk to engineers and product leads who think high-precision force sensors are just “better regular sensors,” until they run into the challenges that make developing these devices equal parts materials science mastery, mechanical engineering precision, and iterative trial and error. The gaps between a lab prototype and a production-grade, high-precision sensor are vast, and the hurdles we face as suppliers aren’t just technical—they’re tied to the unforgiving realities of real-world use that most sensor makers ignore until it’s too late. Force Sensor
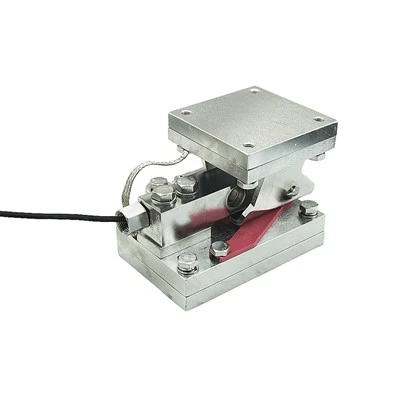
The first, and most fundamental, challenge is material stability. High-precision force sensors almost always use a transduction mechanism: converting mechanical force into an electrical signal via a material that deforms predictably under load. For most of our sensors, we use piezoresistive silicon, a staple because it has a highly linear response, high sensitivity, and works well for small to medium force ranges. But here’s the catch: silicon isn’t perfectly stable. At the micro level, crystal defects, residual stresses from the manufacturing process, and even ambient temperature fluctuations cause drift—slow, unplanned changes in the sensor’s output that don’t correlate with actual force. A prototype I helped develop for a collaborative robot arm early in my career had a drift of 0.08% per hour in a climate-controlled lab; once we moved it to a factory floor where temperatures swung 12 degrees Celsius between day and night, that drift jumped to 0.42% per hour. For a robot arm lifting fragile aerospace components, that’s a difference between placing a part within a 0.1mm tolerance and scratching a $12,000 composite panel.
We’ve tried fixing this by doping silicon with boron to reduce crystal defects, but even that comes with trade-offs. Doping too heavily makes the material more brittle, increasing the risk of fracture under repeated cyclic loading—a problem for sensors used in surgical robots that move thousands of times a day over a 10-year lifespan. For a client making a linear surgical stapler, our initial silicon-based sensor failed after 1.2 million cycles, while their original (lower-precision) metal strain gauge sensor lasted 1.8 million. We shifted to a custom metal alloy for that application, but metal brings its own material challenges: lower sensitivity, higher hysteresis, and higher creep. Creep is when a material deforms over time under a constant load, like a weight slowly sinking into a foam mattress. For a sensor measuring the tensile force on a medical suture, even 0.05% creep over 10 minutes can mean the difference between a secure stitch and a suture that pulls out during patient use. Balancing material selection to fight drift, hysteresis, creep, and durability is a constant tug-of-war—there’s no one-size-fits-all material, and every application requires a custom trade-off that takes months of testing to refine.
Next comes mechanical design precision, and this is where small deviations have enormous consequences. A high-precision force sensor’s accuracy depends on aligning every component so that force is applied only along the axis it’s designed to measure. If even a 10-micron misalignment exists between the force application surface and the transduction element, the sensor will pick up cross-axis forces—forces applied in directions it’s not calibrated to measure. For a 6-axis force/torque sensor used in a car crash test dummy, cross-axis sensitivity as low as 0.1% can make the difference between accurate data that improves vehicle safety and misleading data that leads to dangerous design flaws.
Early in my time as a supplier, we built a 6-axis sensor for a crash test client that had a cross-axis sensitivity of 0.25% in prototyping, which was well within the industry’s published “acceptable” limit. But when we moved to production, we found that each sensor’s mounting holes were drilled with a 15-micron tolerance, leading to an average cross-axis sensitivity of 0.38%—above the client’s requirement. The root cause? Our contract manufacturer used a standard drilling machine that wasn’t calibrated for microscale precision. We had to scrap 120 partially completed sensors, pay for re-calibrating the drilling machine to a 3-micron tolerance, and work with a mechanical engineer to redesign the sensor’s mounting interface to tolerate minor misalignment without increasing cross-axis interference. That delay cost us three weeks of lead time and nearly $50,000 in rework, but it taught me a critical lesson: high-precision sensor design doesn’t end at the drawing board—it’s embedded in every step of production, from drilling holes to bonding wires to the transduction element. Even tiny, seemingly insignificant choices add up to performance gaps that can sink a project.
Then there’s calibration accuracy and repeatability, which is perhaps the most misunderstood challenge for clients new to high-precision sensors. Calibration is the process of mapping the sensor’s electrical output to actual force values, using traceable reference standards—like calibrated weights or force shakers that are themselves verified against national metrology institutes. The problem is that calibration isn’t a one-and-done task. A sensor’s output drifts with age, temperature, and loading history, so even a perfectly calibrated prototype will shift over time. For a client that needs sensors for 10,000 collaborative robot arms sold annually, a calibration that’s accurate in the lab might become unreliable after six months of field use, leading to returns, warranty claims, and lost trust.
Last year, we took on a client in the agricultural robotics space who had sourced 5,000 low-cost force sensors for their harvest robots. The sensors were calibrated at a single temperature in a factory, and when deployed to fields in Arizona where summer temperatures hit 45 degrees Celsius, their measurement error jumped to 2.2%—enough to make the robots pick unripe fruit and waste 15% of their harvest. We worked with them to implement a multi-point calibration that accounts for temperature, cyclic loading, and long-term drift, cutting their measurement error to 0.15% across all operating conditions. But that calibration required investing in calibration hardware that’s accurate to 0.01% full scale, something most small sensor suppliers can’t afford. Even larger suppliers often skip rigorous calibration to save cost, leading to sensors that look good on paper but fail in real use. As a sensor supplier, calibration isn’t just a step we check off—it’s a core part of our value, and every iteration of calibration adds time and cost that clients rarely anticipate when comparing base sensor prices.
Environmental robustness is another challenge that trips up both new clients and even some established sensor makers. High-precision sensors are rarely used in clean, controlled labs; they’re used in hospital operating rooms with sterile fluids, factory floors with dust and vibration, and aerospace environments with extreme temperature swings and high electromagnetic interference (EMI). Most off-the-shelf sensors are sealed to keep out moisture, but sealing introduces another set of problems: if the seal is too tight, it creates internal stresses that distort the sensor’s output; if it’s too loose, contaminants get in and cause drift. EMI is even trickier: surgical robots use high-voltage motors and control systems that emit electromagnetic fields that can interfere with a sensor’s electrical signal, leading to noisy, inaccurate measurements.
A few months ago, a medical device client reached out to us with a problem: their surgical robot’s force sensor would give random, spurious readings during surgery when the robot’s motor was activated. The issue was that the sensor’s signal wire was unshielded, so the motor’s EMI was inducing voltage in the wire that masked the actual force signal. We redesigned the sensor to use a shielded signal cable with 100% braided shielding, and integrated the sensor’s processing circuit directly into the sensor housing to reduce the length of unprotected wire. That small change fixed the noise issue, but it required redesigning the sensor’s internal layout and sourcing specialized shielding materials that added 18% to the sensor’s cost. Most clients don’t realize that adapting a sensor to their specific environment often requires more than just swapping a part—it requires a complete redesign, with trade-offs between size, cost, and performance that only come from deep domain experience.
Finally, there’s the challenge of scalability. A prototype high-precision sensor might work perfectly when you build 10 of them in a lab, but building 10,000 identical sensors with consistent performance is an entirely different problem. Every step of production has a yield, and for high-precision sensors, yields can be surprisingly low. The piezoresistive silicon chips for our smallest surgical sensors have a yield of around 35% when produced on standard semiconductor manufacturing lines; the rest are discarded for defects as small as a 5-micron crack in the silicon. When you multiply that low yield by the cost of materials and specialized labor, the per-unit price jumps dramatically—often three to five times higher than a comparable lower-precision sensor.
Early in my career, we had a client that needed 20,000 sensors for a consumer electronics device. They approached us because our standard sensor had a measurement error of 0.2%, which was better than competitors who offered 0.5% accuracy. But when we ran a small production run of 20,000 units, only 6,200 met our precision requirements, making the sensor’s final price $12 each—double what the client had budgeted. We worked with our semiconductor manufacturing partner to optimize the silicon deposition process, reducing defect rates and pushing the yield to 58% within six months. That cut the per-unit cost to $7, which the client could work with, and they’ve now ordered 120,000 units over two years. Scalability isn’t just about building more units—it’s about refining production processes to maintain precision as volume grows, a challenge that requires close collaboration between sensor suppliers and manufacturing partners that most clients don’t account for when evaluating quotes.
At the end of the day, developing and supplying high-precision force sensors isn’t just a technical exercise—it’s about solving a complex set of interdependent problems that no one discipline can tackle alone. It’s about choosing materials that balance stability and durability, designing mechanics that minimize cross-axis interference, calibrating for real-world conditions rather than lab settings, sealing against contaminants and EMI, and scaling production without sacrificing precision. As someone who’s been on the front lines of this work, talking to clients about their specific needs, troubleshooting field failures, and refining every part of the sensor development process, I know how frustrating it can be when a sensor doesn’t perform as promised. But that’s why we do this: to deliver sensors that don’t just meet specifications, but work when and where they’re needed.
If you’re working on a project that relies on high-precision force measurements and you’re tired of sensors that underperform in the real world, I’d be happy to walk through your requirements and show how our team’s experience and iterative approach can help you avoid the mistakes that so many clients make. Whether you’re building collaborative robots, surgical devices, automotive test systems, or agricultural automation, our goal is to deliver sensors that are as reliable, accurate, and tailored to your application as the technology you’re building. Don’t let avoidable challenges derail your project—reach out to discuss your force sensing needs today.
Load Cell Mounting Kit References
- Fraden, J. (2016). Handbook of Modern Sensors: Physics, Designs, and Applications (5th ed.). Springer.
- American National Standards Institute. (2018). ANSI/ISO 9785:2018, Mechanical Vibration and Shock—Calibration of Force Measuring Transducers.
- Dally, J. W., & Riley, W. F. (2012). Experimental Stress Analysis (4th ed.). College House Enterprises.
- Takeda, N., et al. (2020). "High-Precision Force Sensors for Medical Robotics: Challenges and Solutions." IEEE Transactions on Robotics, vol. 36, no. 4, pp. 1012-1028.
- National Institute of Standards and Technology. (2022). "Traceability in Force Measurement: A Guide for Industry." NIST Special Publication 250-88.
Yixing Silvanus Electric Manufacture Co., Ltd.
With abundant experience, we are one of the most professional force sensor manufacturers and suppliers in China. We warmly welcome you to buy bulk advanced force sensor in stock here and get pricelist from our factory. All customized products are with high quality and competitive price.
Address: No.30 Fukang Road, Xinjie Street, Wuxi, Jiangsu, China
E-mail: jacky@silvanus.cn
WebSite: https://www.kunsens.com/
